- ホームページ /
- 本 /
- Computer & Technology Books /
- CAD-CAM Books /
- Autodesk Revit 2017 (R1): Architecture Fundamentals - I...
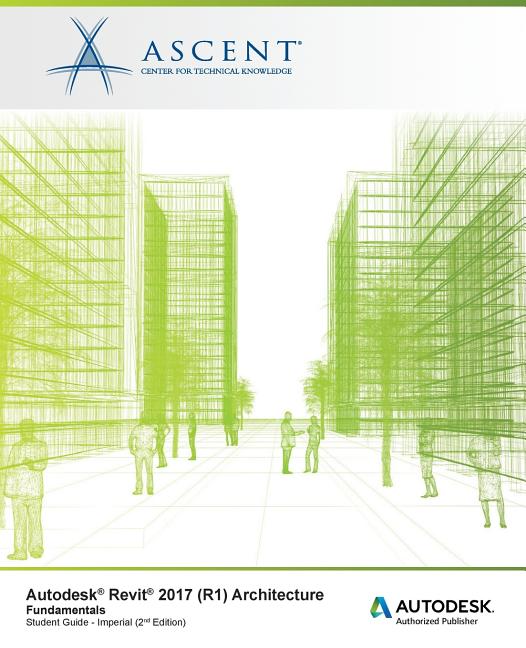


Autodesk Revit 2017 (R1): Architecture Fundamentals - Imperial: Autodesk Authorized Publisher (Paperback)
 USA ストアからの輸入品

Ubuyはお客様のセキュリティとプライバシーの保護に努めています。当社の高度な決済セキュリティシステムは、AES(高度暗号化標準)およびSSL(セキュアソケットレイヤー)プロトコルを使用して送信中の情報を暗号化することで機密性を確保しています。お客様の決済情報は第三者の販売者と共有されることはなく、100%安全に保護されています。


Fast
Shipping

Free
Return*

安全な梱包

100%正規品

PCI DSS 準拠

ISO 27001認証取得





製品詳細
- The Autodesk(R) Revit(R) software is a powerful Building Information Modeling (BIM) program that works the way architects think. The program streamlines the design process through the use of a central 3D model, where changes made in one view update across all views and on the printable sheets.This student guide is designed to teach you the Autodesk Revit functionality as you would work with it throughout the design process. You begin by learning about the user interface and basic drawing, editing, and viewing tools. Then you learn design development tools including how to model walls, doors, windows, floors, ceilings, stairs and more. Finally, you learn the processes that take the model to the construction documentation phaseSince building projects are extremely complex, the Autodesk Revit software is also complex. The objective of the Autodesk(R) Revit(R) 2017 (R1) Architecture Fundamentals student guide is to enable students to create full 3D architectural project models and set them up in working drawings. This student guide focuses on basic tools that the majority of users need.Topics CoveredUnderstanding the purpose of Building Information Management (BIM) and how it is applied in the Autodesk Revit software.Navigating the Autodesk Revit workspace and interface.Working with the basic drawing and editing tools.Creating Levels and Grids as datum elements for the model.Creating a 3D building model with walls, curtain walls, windows, and doors.Adding floors, ceilings, and roofs to the building model.Creating component-based and custom stairs.Adding component features, such as furniture and equipment.Setting up sheets for plotting with text, dimensions, details, tags, and schedules.Creating details.PrerequisitesAn understanding of architectural terminology is an asset.
| Book format | Paperback |
| Pages | 624 |
| Language | English |
| Brand | Ascent - Center for Technical Knowledge |
| Pub date | 2016-04-12 |
| Author | Ascent - Center for Technical Knowledge |
| Genre | Computers/Design, Graphics & Media - CAD-CAM |
| Bisac subject heading | Computers |
| Height | 9.25 in (23.5 cm) |
| Original languages | English |
| Item Weight | 1.5 lbs (680 grams) |
製品説明書
Autodesk Revit 2017 (R1): Architecture Fundamentals - Imperial: Autodesk Authorized Publisher (Paperback)
重要な情報
- 注意:国際運送の商品に関して、製造会社保障は無効になる可能性、アフターサービスは受けれない可能性、取説や安全情報は発送先の言語になっていない可能性ある。商品とその付属品は配送先の国の規格、仕様、ラベル表示法などに適応していない可能性があります。また、配送先の国の電力企画に適応しいない(アダプタや変換器を必要とする)可能性があります。ご注文の商品は配送先の国に輸入することは合法なのかを確認するのは購入者の責任になります。Ubuyからご購入の際、受け取り者は正式な輸入者となり、配送先の全ての法律やルールに遵守する必要があります。
- Ubuyはグローバル検索エンジンのためリストにある全ての商品が購入できないことがあります。商品は輸出規制、貿易規制があります。
現在、ご利用いただけません.
We don't know when or if this item will be back in stock.
This item is not restrict in my country.(Please click on above link if this item is not restrict in your country, So our team will review and allow.)
PCI DSS準拠・ISO 27001:2022認証取得。すべてのご注文に暗号化決済と充実したバイヤープロテクションが適用されます。
Ubuyの安心保証
100%正規品、PCI DSS準拠の決済セキュリティ、ISO 27001認証のデータ保護、最速の国際配送、無料返品※、安全な梱包をすべてのご注文でお届けします。