0 ratings


商品#:
88422606
Design Integration Using Autodesk Revit 2025: Architecture, Structure and MEP
回答者の85%がこの商品を友人に勧めたいと回答
商品#:
88422606
JPY 13730
価格の詳細
配送料と関税を除く ( 配送料と関税は購入手続き時に計算されます )
*すべての商品はアメリカから輸入されます
0 ratings
レビューを書く
在庫あり
 USA ストアからの輸入品
数量:
1 アイテムのみ在庫が残っています。
今すぐ注文すると 頃に届きます 水曜日, 10月 28
安全な取引
Ubuyはお客様のセキュリティとプライバシーの保護に努めています。当社の高度な決済セキュリティシステムは、AES(高度暗号化標準)およびSSL(セキュアソケットレイヤー)プロトコルを使用して送信中の情報を暗号化することで機密性を確保しています。お客様の決済情報は第三者の販売者と共有されることはなく、100%安全に保護されています。
最高の物流パートナー


Fast
Shipping

Free
Return*

安全な梱包

100%正規品

PCI DSS 準拠

ISO 27001認証取得





製品詳細
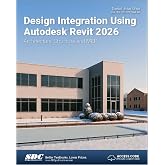
- Covers all three disciplines of Autodesk Revit in one book Guides you through creating a two story law office while teaching you the BIM process Uses step-by-step tutorials and starts at an introductory level Includes access to extensive video instruction and bonus chapters Bonus chapters include an introduction to lighting design, multi-story stairs, building performance analysis and much more Design Integration Using Autodesk Revit 2025 is designed to provide you with a well-rounded knowledge of Autodesk Revit tools and techniques. All three disciplines of the Revit platform are introduced in this textbook. This approach gives you a broad overview of the Building Information Modeling (BIM) process. The topics cover the design integration of most of the building disciplines: Architectural, Interior Design, Structural, Mechanical, Plumbing and Electrical. Civil is not covered, but adding topography to your model is. Each book also includes access to video tutorials designed to further help you master Autodesk Revit. Throughout the book you develop a two story law office. The drawings start with the floor plans and develop all the way to photo-realistic renderings similar to the one on the cover of this book. Along the way the building’s structure, ductwork, plumbing and electrical (power and lighting) are modeled. By the end, you will have a thorough knowledge of many of the Revit basics needed to be productive in a classroom or office environment. Even if you will only be working with one component of Revit in your chosen profession, this book will give you important knowledge on how the other disciplines will be doing their work and valuable insight into the overall process. The first four chapters cover many of the Revit basics needed to successfully and efficiently work with the software. Once the fundamentals are covered, the remaining chapters walk you through a building project which is started from scratch so nothing is taken for granted by you or the author. About Bonus Material Each book comes with access to the following: Extensive video instruction shows you how to use all the major tools in Autodesk Revit. Bonus chapters include an introduction to Revit Families, Rooms and Spaces, Lighting Design, Autodesk Showcase and much more. A bonus draft copy of the Roof Study Workbook which includes information on controlling the top surface of the roof in Revit As an instructor, the author understands that many students in a classroom setting have varying degrees of computer experience. To help level the playing field an entire bonus chapter is devoted to an introduction to computers. Much of the basics are covered, from computer hardware and software to file management procedures: including step-by-step instructions on using a flash drive. About the Videos Access to 86 videos, almost seven hours of content, are also included with your purchase of this book. These videos break down each topic into several short videos so that you can easily navigate to a specific aspect of a tool or feature in Autodesk Revit. This makes the videos both a powerful learning tool and convenient video reference. The videos make it easy to see the menu selections and will make learning Revit straightforward and simple. It's like having the author by your side showing you exactly how to use all the major tools in Autodesk Revit.
| Publisher | SDC Publications |
| Publication date | July 15, 2024 |
| Language | English |
| Print length | 778 pages |
| ISBN-10 | 1630576689 |
| ISBN-13 | 978-1630576684 |
| Item Weight | 3.33 pounds (1.51 kg) |
| Dimensions | 10 x 8 x 1.56 inches (25.4 x 20.3 x 4 cm) |
製品説明書
Design Integration Using Autodesk Revit 2025: Architecture, Structure and MEP
何か質問はありますか? チャットでお問い合わせください
お客様の質問と回答
-
質問:
Ubuy から Design Integration Using Autodesk Revit 2025: をオンラインで購入するにはどうすればよいですか?
回答: Ubuy から Design Integration Using Autodesk Revit 2025: をオンラインで購入するのは簡単です。. 商品を検索し、チェックアウト時に配送方法を選択して、あなたの場所に届けてもらうだけです。 -
質問:
Design Integration Using Autodesk Revit 2025: は Japan でオンライン ショッピングできますか?
回答: はい、Ubuy Japan では、この製品を手頃な価格で購入できます。. Design Integration Using Autodesk Revit 2025: は地元では利用できませんが、速達サービスをご利用いただけますのでご安心ください。 -
質問:
注文してから商品が届くまでどれくらいかかりますか?
回答: ご注文の商品の納期は、ご注文内容と選択した配送方法によって異なります。. 配送予定日はご購入手続きの際に表示されますので、ご安心してお買い物ください。
Drafting & Presentation Editorial Review
エディターレビューはまだありません
お客様のレビュー&評価
9 カスタマー評価
-
5 星
100%
-
4 星
0%
-
3 星
0%
-
2 星
0%
-
1 星
0%
この商品のレビュー
お考えをお聞かせください
価格推移
重要な情報
- 注意:国際運送の商品に関して、製造会社保障は無効になる可能性、アフターサービスは受けれない可能性、取説や安全情報は発送先の言語になっていない可能性ある。商品とその付属品は配送先の国の規格、仕様、ラベル表示法などに適応していない可能性があります。また、配送先の国の電力企画に適応しいない(アダプタや変換器を必要とする)可能性があります。ご注文の商品は配送先の国に輸入することは合法なのかを確認するのは購入者の責任になります。Ubuyからご購入の際、受け取り者は正式な輸入者となり、配送先の全ての法律やルールに遵守する必要があります。
- Ubuyはグローバル検索エンジンのためリストにある全ての商品が購入できないことがあります。商品は輸出規制、貿易規制があります。
JPY 13730
今すぐ注文すると 頃に届きます 水曜日, 10月 28
This item is not restrict in my country.(Please click on above link if this item is not restrict in your country, So our team will review and allow.)
数量:
1 アイテムのみ在庫が残っています。
安全な取引
PCI DSS準拠・ISO 27001:2022認証取得。すべてのご注文に暗号化決済と充実したバイヤープロテクションが適用されます。
最高の物流パートナー
最速の国際配送
Ubuyの安心保証
100%正規品、PCI DSS準拠の決済セキュリティ、ISO 27001認証のデータ保護、最速の国際配送、無料返品※、安全な梱包をすべてのご注文でお届けします。